
Price Reduction


Address
7611 Regency Circle, Sandy Springs, GA
Price
$ 1,380,000
Property Attributes
- MLS#7852023
- TypeSingle Family
- Listing Status Active
- CountyFulton
- CitySandy Springs
- NeighborhoodRegency Pines
- Zip30350
- StyleEuropean
- Year Built2009
- Taxes$ 13979
- Price$ 1,380,000
- Bedrooms7
- Full Bathrooms8
- Half Bathrooms0
- Lot Size0.501 Acres
Data Source:
First Multiple Listing Services (FMLS)
Property Description
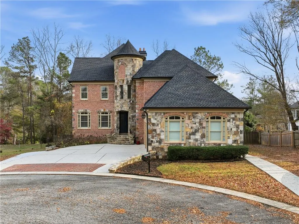
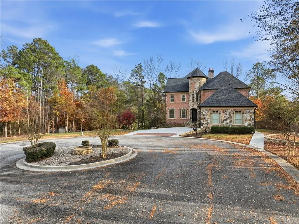
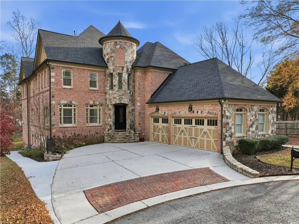
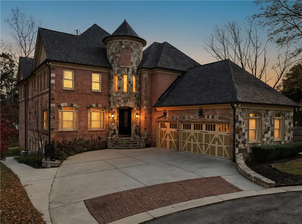
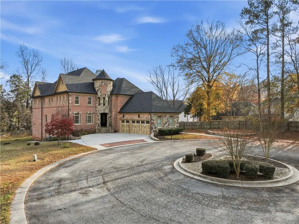
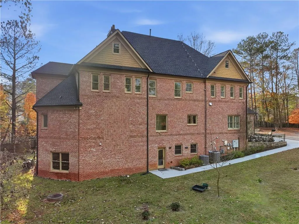
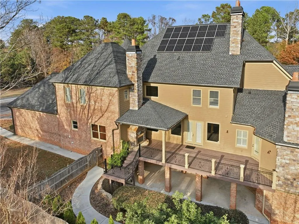
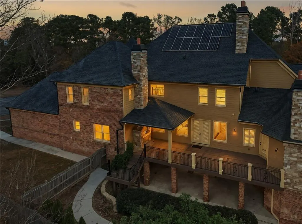
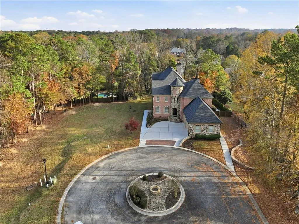
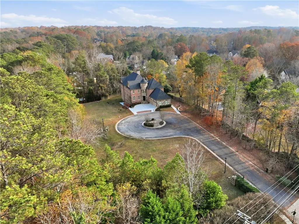
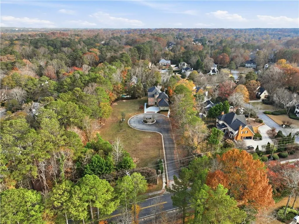
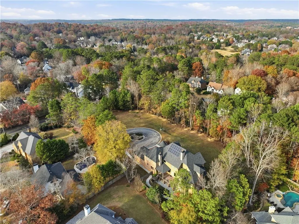
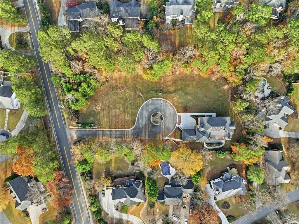
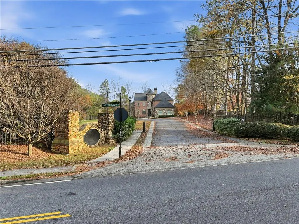
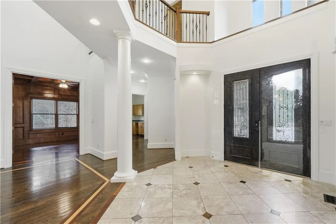
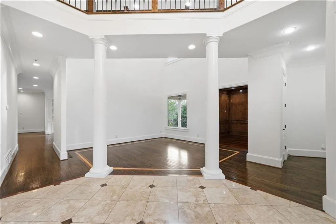
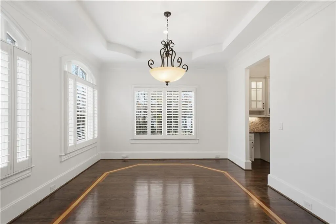
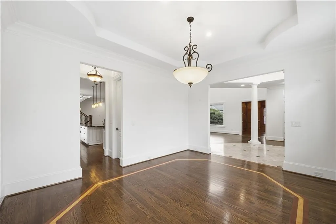
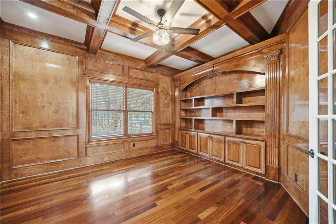
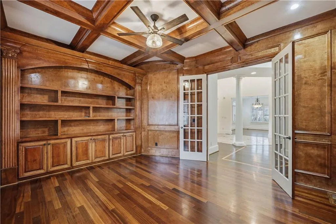
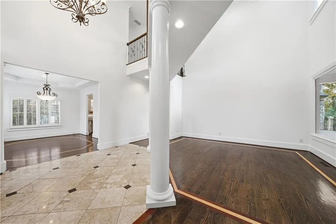
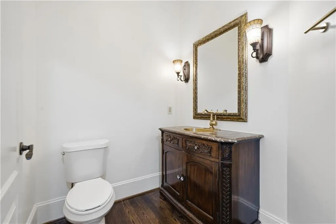
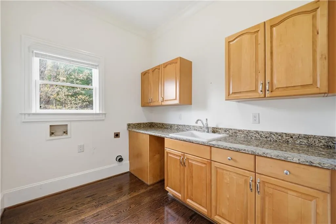
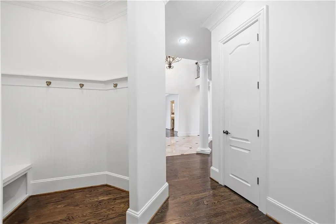
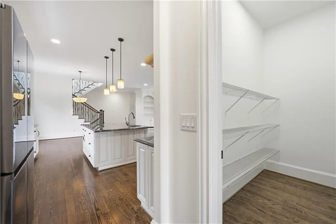
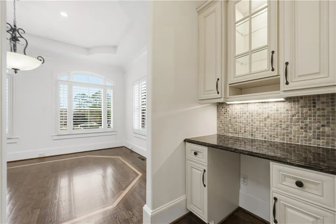
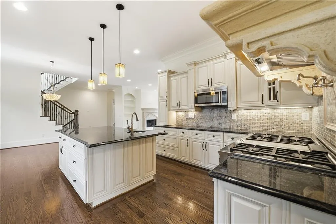
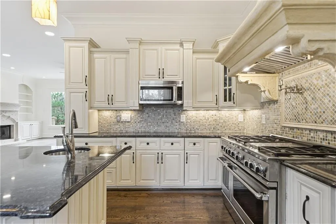
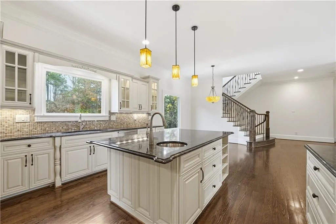
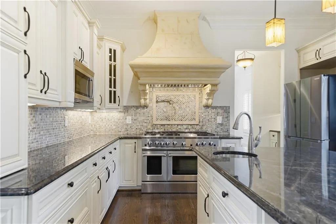
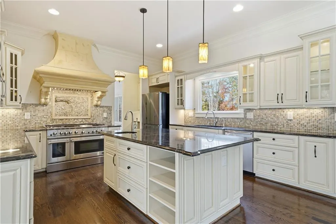
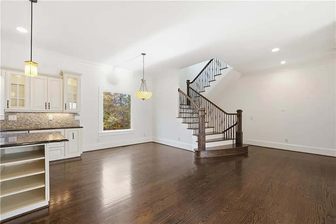
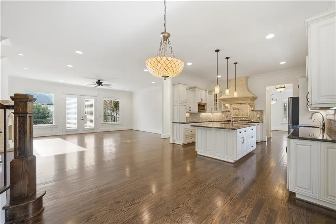
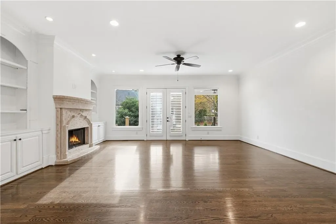
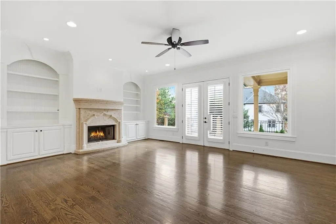
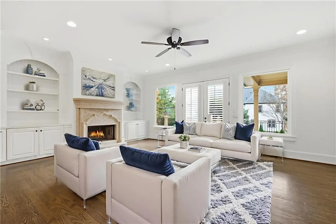
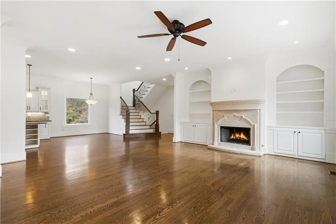
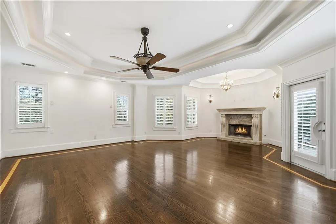
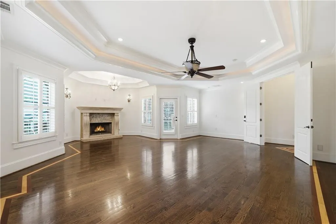
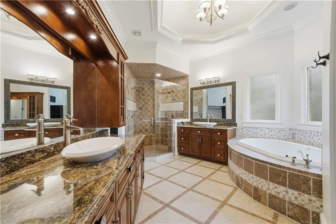
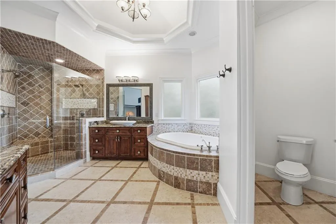
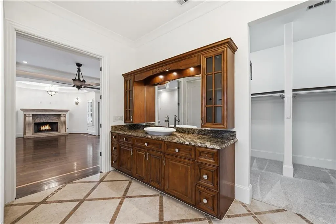
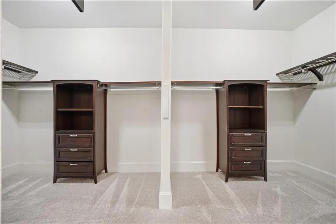
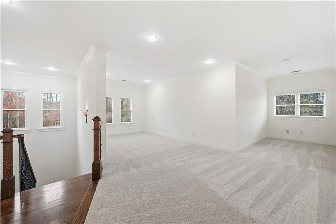
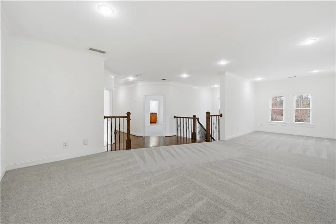
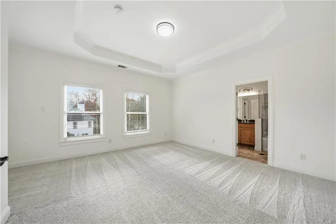
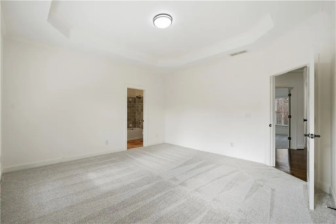
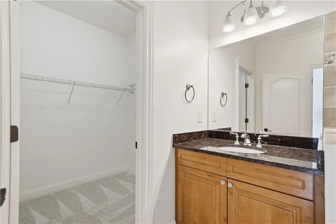
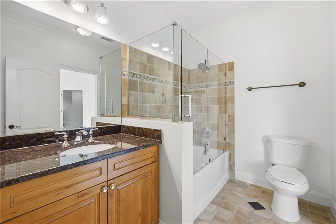
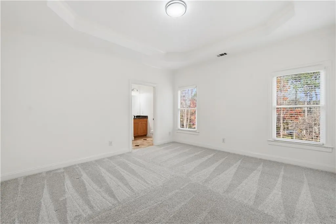
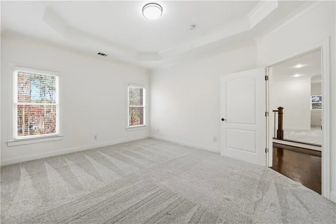
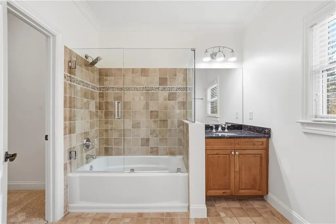
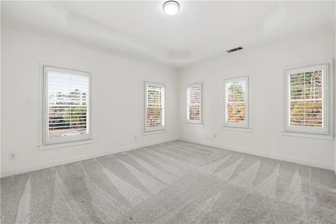
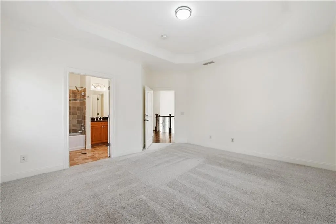
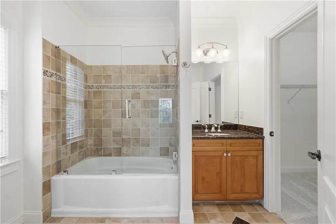
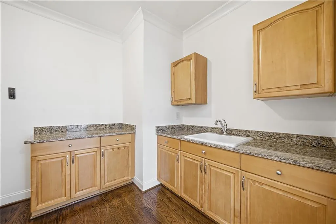
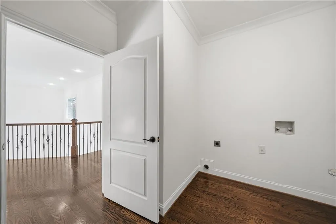
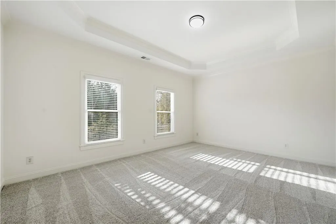
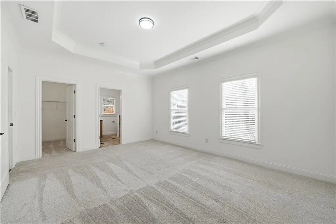
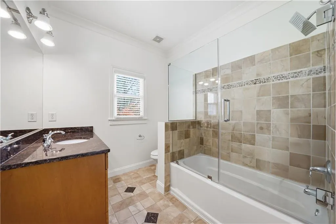
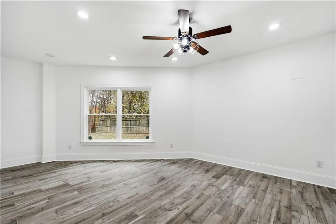
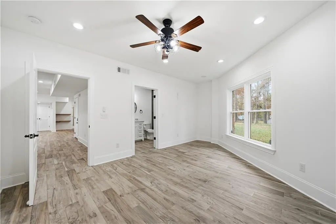
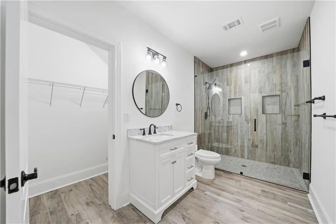
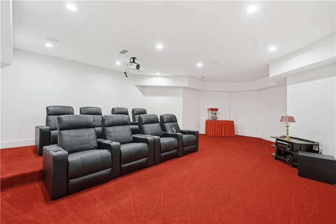
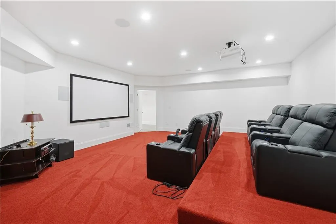
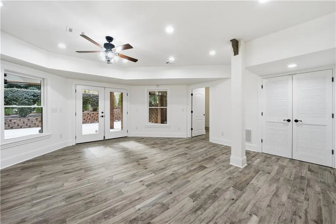
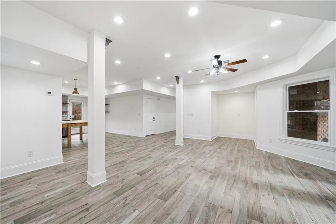
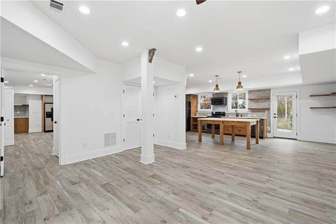
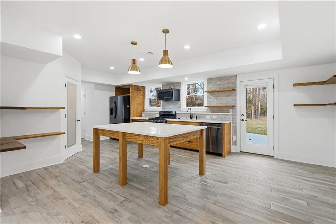
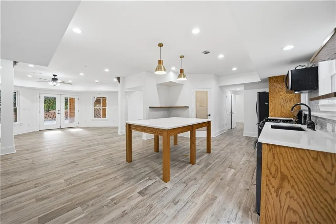
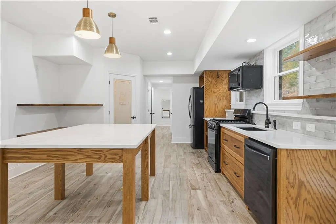
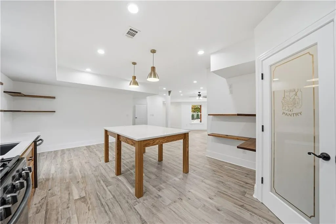
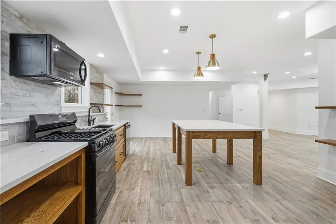
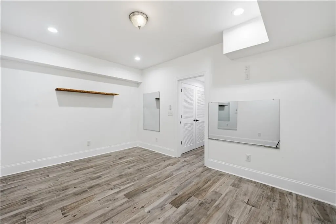
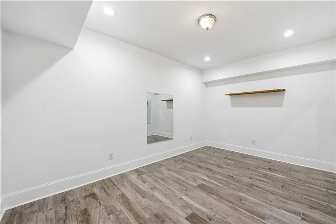
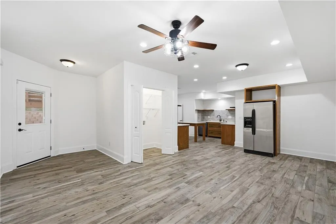
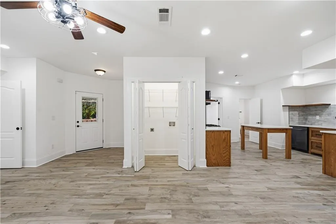
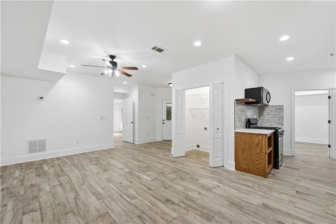
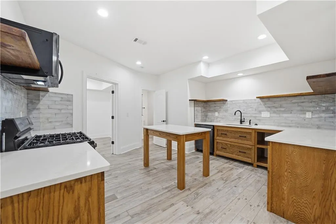
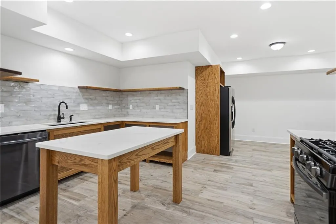
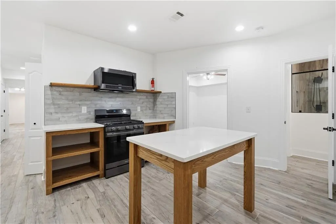
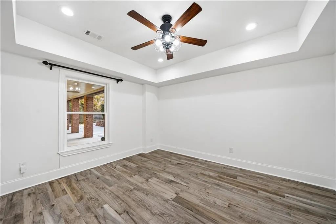
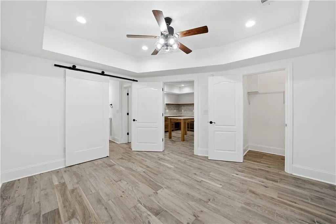
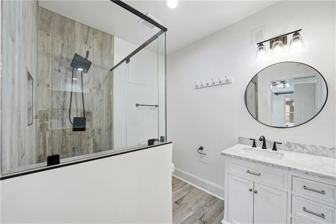
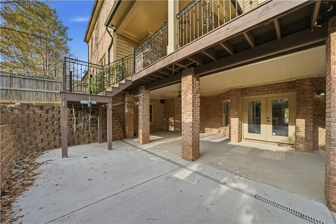
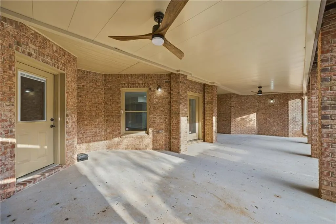
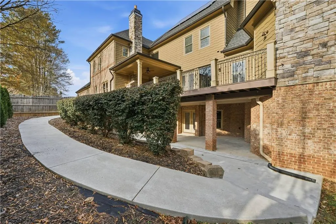
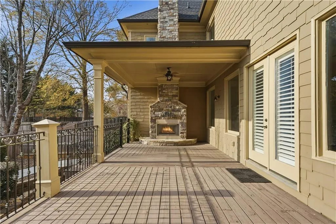
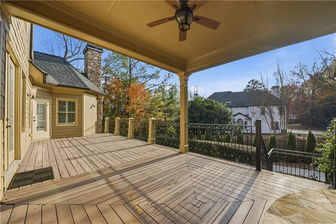
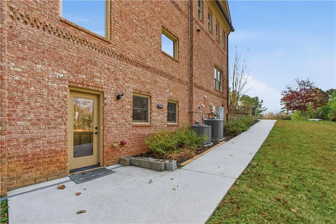
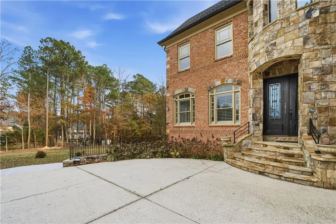
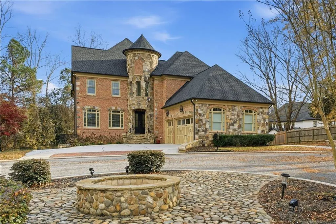
Welcome to this extraordinary 7-bedroom, 8-bathroom custom-built estate in sought-after Sandy Springs. Nestled on a quiet, private cul-de-sac, this European-inspired residence showcases a dramatic turret entry, four-sided brick and stone exterior, circular driveway, and exceptional custom finishes throughout. Soaring ceilings, marble tile, designer hardwood floors, abundant natural light, and impressive architectural details create an elegant yet inviting atmosphere. The chef’s gourmet kitchen features a large island, premium appliances, a breakfast area, a walk-in pantry, and a butler’s pantry. The main-level primary suite offers a spacious sitting area with a fireplace, a custom walk-in closet, and a luxurious spa-like bath with a whirlpool tub and a tiled shower with dual showerheads. Multiple living and entertaining spaces provide plenty of room to gather, with access to a covered all-season deck and an outdoor fireplace. Upstairs features four spacious en-suite bedrooms and a large flexible loft/bonus area. The finished terrace level includes a private in-law suite with a separate entrance, kitchen, patio, and media room, along with additional daylight basement space. Additional features include three fireplaces, zoned HVAC, double-pane windows, central vacuum, solar panels, and interior/exterior basement access. The roof was replaced in 2022 and the A/C was replaced in 2026. This exceptional Sandy Springs estate combines timeless architecture, luxurious amenities, privacy, and abundant living space in one remarkable home.
| Elementary School | Middle School | High School |
|---|---|---|
| Ison Springs Elementary School | Sandy Springs Middle School | North Springs High School |
| Price History | |
|---|---|
| 10/9/2026 | Listed $1,400,000 |
| 10/15/2026 | 1$1,380,000 |
General Features
| Sewer | Public Sewer |
|---|---|
| Heating | Central |
| Cooling | Central Air |
| Utilities | Electricity Available,Sewer Available,Water Available |
| Roof | Shingle |
| Appliances | Dishwasher,Double Oven,Microwave |
| Garage Spaces | 2 |
| Patio/Porch Features | Deck,Patio |
| Architectural Style | European |
| Pool Features | None |
| Security Features | None |
| Construction Materials | Brick |
| Year Built | 2009 |
| Electric | Other |
| View | Other |
| Levels | Two |
| Property Subtype | Single Family Residence |
| Tax Year | 2025 |
| Parcel Number | 06 0310 LL0771 |
| Waterfront Features | None |
| Community Features | None |
| Accessibility | None |
| County | Fulton - GA |
| Property Type | Residential |
| HOA | false |
| Energy Efficient | None |
| Subdivision Name | Regency Pines |
| Green Energy Generation | None |
| Other Structures | None |
| Full Baths | 8 |
| Status | Active |
| Directions | From Spalding Dr. Turn Right onto Happy Hollow Rd Turn Left onto Regency Cir Home will be on the Right side. Use GPS for the best route. |
| High School | North Springs |
| City | Sandy Springs |
| Body of Water | None |
| Spa Features | None |
| Elementary School | Ison Springs |
| Property Attached Y/N | false |
| Land Lease Y/N | false |
| Tax Annual Amount | 13979 |
| Home Warranty Y/N | false |
| Middle/Junior High School | Sandy Springs |
| Property Condition | Resale |
| Standard Status | Active |
| Tax Lot | 3 |
| Freehold | IDX |
| Corporate Owner | Sold As/Is |
Interior Features
| Interior Amenities | Walk-In Closet(s) |
|---|---|
| Basement | Finished |
| Flooring | Hardwood |
| Total Fireplaces | 3 |
| Fireplace Features | Other Room |
| Common Walls | No Common Walls |
| Window Features | Double Pane Windows |
| Above Grade Finished Area | 5514 |
| Laundry Features | Other |
| Total Bedrooms | 7 |
| Room Type | Media Room |
| Main Level Bedrooms | 7 |
| Main Level Bathrooms | 8 |
| Kitchen Features | Breakfast Room,Kitchen Island,Pantry Walk-In,Other |
| Total Baths | 8 |
| RoomBedroomFeatures | Other |
| Primary Bathroom Features | Tub/Shower Combo,Whirlpool Tub,Other |
| Dining Room Features | Other |
Exterior Features
| Exterior Amenities | None |
|---|---|
| Fencing | Privacy,Wood |
| Parking Features | Garage |
| Lot Features | Cul-De-Sac |
| Water Source | Public |
| Foundation Details | See Remarks |
| Building Area Total | 5514 |
| Lot Dimensions | x |
| Lot Size Acres | 0.501 |
| Road Surface Type | Other |
| Lot Size Source | Public Records |
| Road Frontage Type | Other |
| Other Equipment | None |
| Horse Amenities | None |
Amenities
- Foreclosure
- Views
- Short Sale
- New Construction
- Adult 55+
- Lease To Own
- No HOA Fees
- Furnished
- Primary On Main
- Air Conditioning
- Seller Finance
- Green
- Fixer Upper
- Horse
- Golf
- Fireplace
- Deck
- Garage
- Basement
- Pool
Property vs Single Family Average in 30350
Statistics provided by Inside Real Estate
Price
Taxes
Year Built
 ©2026 Georgia Multiple Listing Service All information deemed reliable but not guaranteed. All properties are subject to prior sale, change or withdrawal. Neither listing broker(s) or information provider(s) shall be responsible for any typographical errors, misinformation, misprints and shall be held totally harmless. Listing(s) information is provided for consumer's personal, non-commercial use and may not be used for any purpose other than to identify prospective properties consumers may
 Listings identified with the FMLS IDX logo come from FMLS and are held by brokerage firms other than the owner of this website. The listing brokerage is identified in any listing details. Information is deemed reliable but is not guaranteed. If you believe any FMLS listing contains material that infringes your copyrighted work please
