
Foreclosure - Primary on Main
Address
1380 Elva Drive Sw, Atlanta, GA
Price
$ 1,225,000
Property Attributes
- MLS#10871325
- TypeSingle Family
- Listing Status Active
- CountyFulton
- CityAtlanta
- NeighborhoodDaniel Acres
- Zip30331
- StyleEuropean, Traditional
- Year Built2018
- Taxes$ 50457
- Price$ 1,225,000
- Bedrooms8
- Full Bathrooms9
- Half Bathrooms1
- Sqr Footage10000
- Lot Size1.219 Acres
Data Source:
Georgia MLS (GAMLS)
Property Description
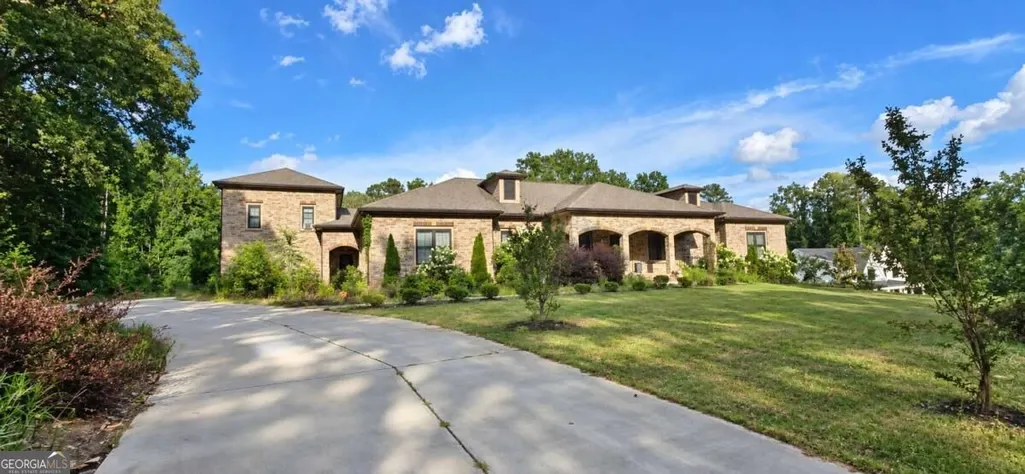
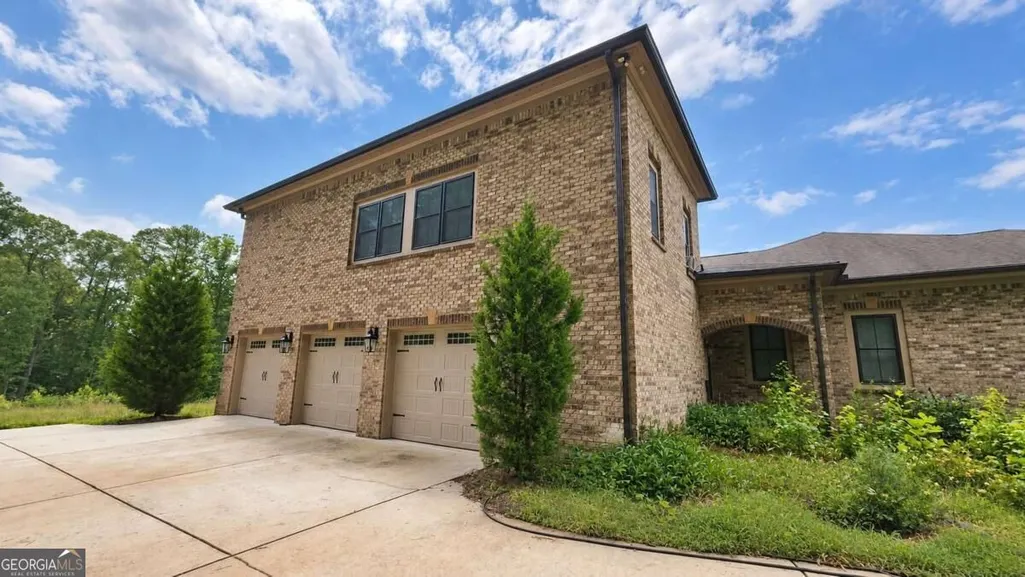
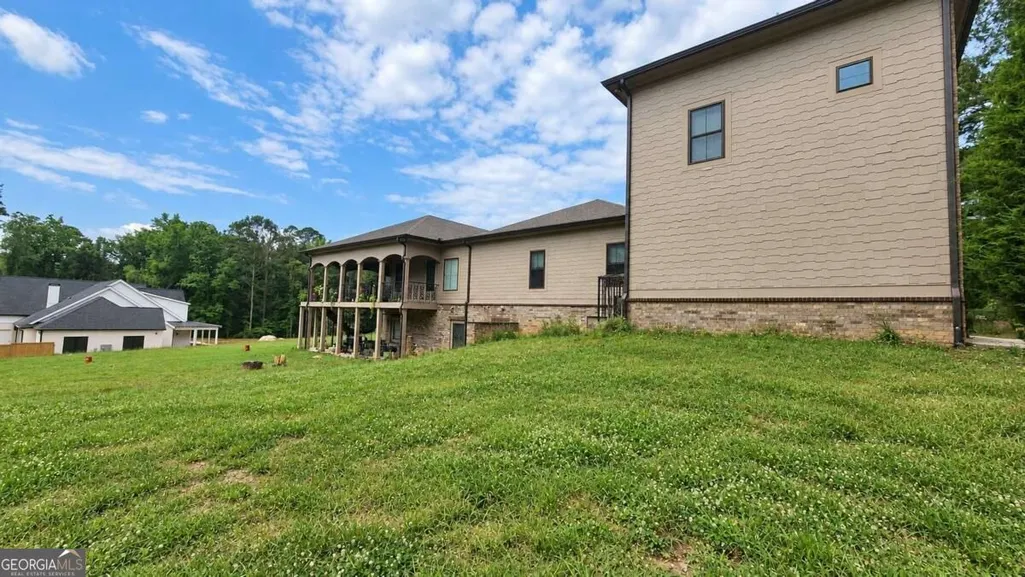
Grand scale, distinctive architecture, and room to make your vision a reality! Set on approximately 1.219 acres, this expansive four-sided brick estate offers approximately 10,000 square feet, including the terrace level, with eight bedrooms, nine full bathrooms, and a main-level powder room (buyer and buyer's broker to verify square footage and the accuracy of all property information). A full kitchen on each of the three levels adds flexibility, while the finished terrace level features a theater, fitness room, and separate entrance. Highlights include hardwood flooring, coffered ceilings, detailed millwork, a chef's kitchen with pot filler, a spacious primary retreat, an upstairs loft, two composite decks, and a three-car garage. Generous indoor and outdoor spaces create an impressive setting for entertaining and everyday living. Nearby Trammell Crow Park and Sandtown Park provide outdoor recreation options, while shopping and dining along the Cascade Road corridor add convenience. Access to I-285 and I-20 connects the location to Hartsfield-Jackson Atlanta International Airport, Downtown Atlanta, Mercedes-Benz Stadium, State Farm Arena, and the city's cultural and entertainment destinations. Property is occupied and sold strictly as-is. No showings or interior access are available. No lockbox. Do not disturb the tenant or enter the property. NO HOA. All offers must be entered through Propoffers site. Offer mgmt fee of $200 + tax charged by Pyramid Platform & paid at closing by buyer's broker. Subject to seller addendum. Financed offers require EMD of 1% or $1,000 min; cash offers require 5% or $5,000 min. All offers subject to OFAC clearance. Sold AS-IS. This property is eligible under the First Look Initiative. All Owner Occupant offers will be responded to after 7 days on the market and Investor offers will be responded to after 30 days. However, all offers can be submitted during the First Look period.
| Elementary School | Middle School | High School |
|---|---|---|
| Randolph Elementary School | Sandtown Middle School | Westlake High School |
| Price History | |
|---|---|
| 10/12/2026 | Listed $1,225,000 |
General Features
| Sewer | Public Sewer |
|---|---|
| Heating | Forced Air |
| Cooling | Ceiling Fan(s),Central Air |
| Utilities | Cable Available,Electricity Available,Natural Gas Available,Phone Available,Sewer Available,Underground Utilities,Water Available |
| Roof | Composition |
| Appliances | Other |
| Association Fee Includes | None |
| Patio/Porch Features | Deck |
| Architectural Style | European,Traditional |
| Security Features | Carbon Monoxide Detector(s) |
| Construction Materials | Brick,Stone |
| Year Built | 2018 |
| Electric | 220 Volts |
| Levels | Two |
| Property Subtype | Single Family Residence |
| Tax Year | 2025 |
| Community Features | None |
| County | Fulton |
| New Construction | false |
| Property Type | Residential |
| HOA | false |
| Attached Garage | true |
| Subdivision Name | Daniel Acres |
| Garage Y/N | true |
| Full Baths | 9 |
| Status | Active |
| Directions | Please use GPS for driving directions |
| High School | Westlake |
| City | Atlanta |
| Body of Water | None |
| Lot Size Units | Acres |
| Lot Size Square Feet | 53099.64 |
| Carport Y/N | false |
| Elementary School | Randolph |
| Property Attached Y/N | false |
| Land Lease Y/N | false |
| Tax Annual Amount | 50457 |
| Home Warranty Y/N | false |
| Middle/Junior High School | Sandtown |
| Property Condition | Resale |
| Structure Type | House |
| Building Area Units | Square Feet |
| Living Area Units | Square Feet |
| Standard Status | Active |
Interior Features
| Interior Amenities | Master On Main Level,Other |
|---|---|
| Basement | Daylight,Exterior Entry,Finished,Full,Interior Entry |
| Flooring | Other |
| Total Fireplaces | 2 |
| Fireplace Features | Basement,Factory Built,Family Room |
| Common Walls | No Common Walls |
| Air Conditioning Y/N | true |
| Heating Y/N | true |
| Window Features | Double Pane Windows |
| Fireplace Y/N | true |
| Above Grade Finished Area | 7100 |
| Half Baths | 1 |
| Laundry Features | Other |
| Total Bedrooms | 8 |
| Below Grade Finished Area | 2900 |
| Main Level Bedrooms | 2 |
| Main Level Bathrooms | 2 |
| Below Grade Finished Area Unit Type | Square Feet |
| LivingAreaSource | Owner |
| Above Grade Finished Area Unit Type | Square Feet |
| Kitchen Features | Kitchen Island,Second Kitchen |
| Total Baths | 10 |
| Dining Room Features | Seats 12+ |
Exterior Features
| Exterior Amenities | Balcony |
|---|---|
| Parking Features | Garage,Attached |
| Lot Features | Level |
| Water Source | Public |
| Total Parking | 3 |
| Lot Size Area | 1.219 |
| Building Area Total | 10000 |
| Lot Size Acres | 1.219 |
| Lot Size Source | Public Records |
Amenities
- Foreclosure
- Views
- Short Sale
- New Construction
- Adult 55+
- Lease To Own
- No HOA Fees
- Furnished
- Primary On Main
- Air Conditioning
- Seller Finance
- Green
- Fixer Upper
- Horse
- Golf
- Fireplace
- Deck
- Garage
- Basement
- Pool
Property vs Single Family Average in 30331
Price
Taxes
Year Built

 ©2026 Georgia Multiple Listing Service All information deemed reliable but not guaranteed. All properties are subject to prior sale, change or withdrawal. Neither listing broker(s) or information provider(s) shall be responsible for any typographical errors, misinformation, misprints and shall be held totally harmless. Listing(s) information is provided for consumer's personal, non-commercial use and may not be used for any purpose other than to identify prospective properties consumers may
