
Primary on Main
Address
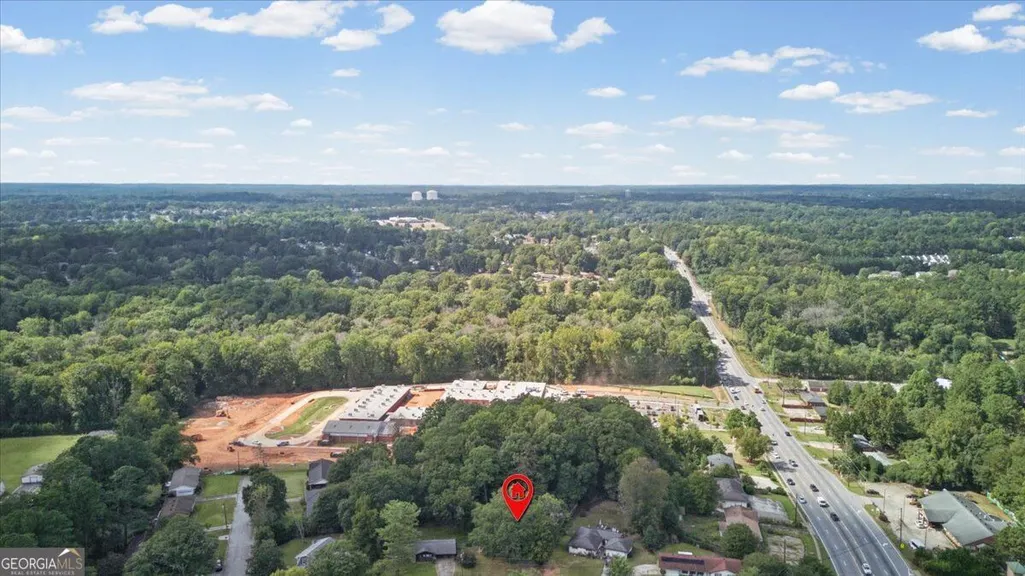
8055 Crown Way, Jonesboro, GA
Price
$ 200,000
Property Attributes
- MLS#10872111
- TypeSingle Family
- Listing Status Active Under Contract
- CountyClayton
- CityJonesboro
- NeighborhoodKingsmoor
- Zip30238
- StyleBrick 4 Side, Ranch, Traditional
- Year Built1968
- Taxes$ 1372
- Price$ 200,000
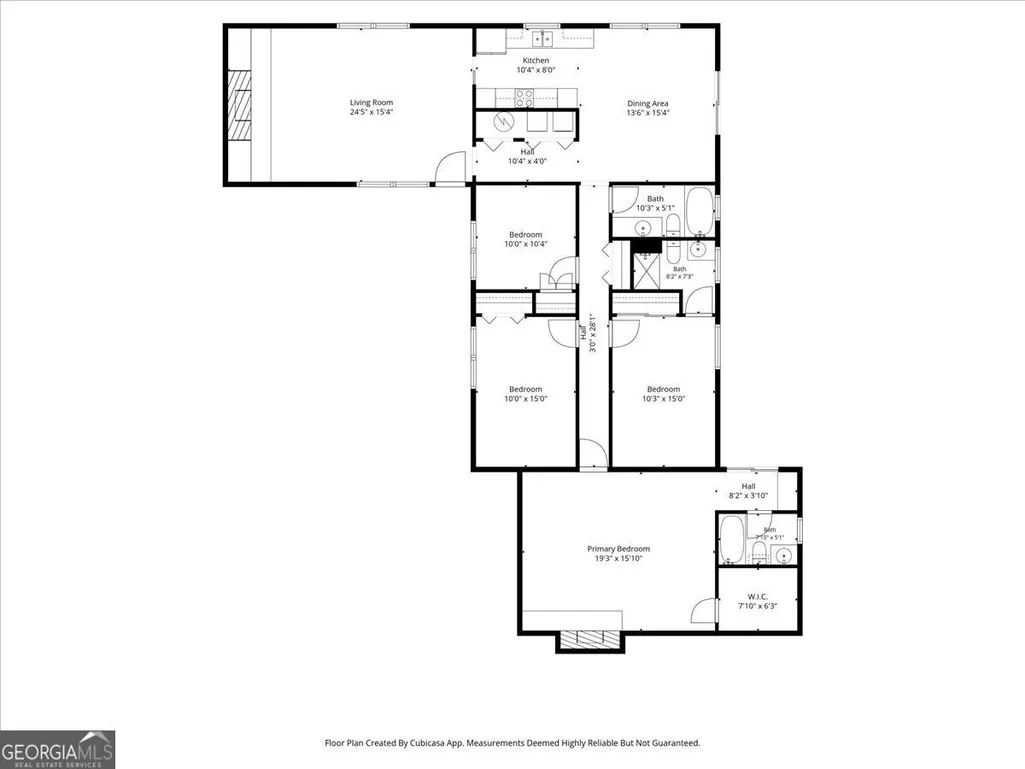
- Bedrooms4
- Full Bathrooms3
- Half Bathrooms0
- Sqr Footage2117
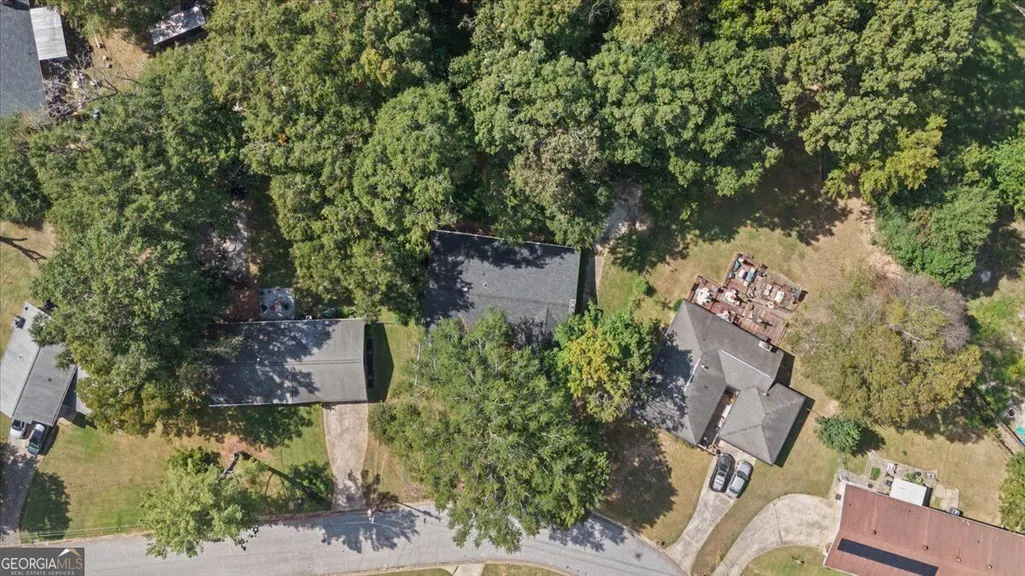
- Lot Size0.361 Acres
Data Source:
Georgia MLS (GAMLS)
Property Description
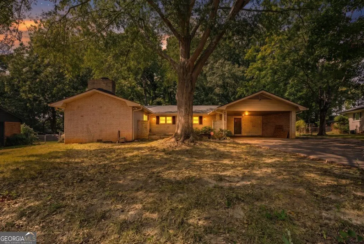
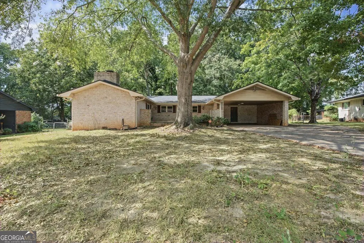
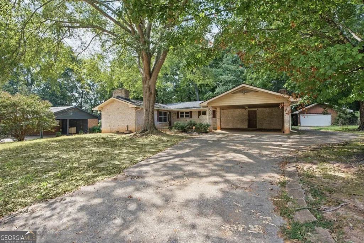
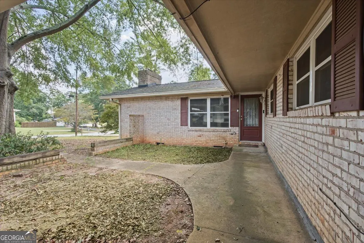
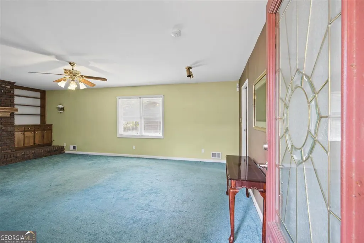
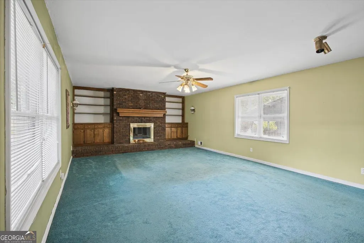
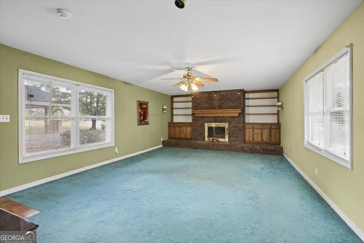
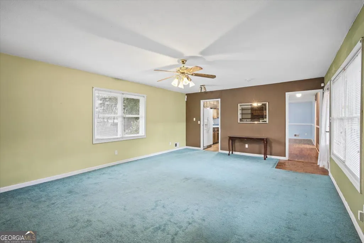
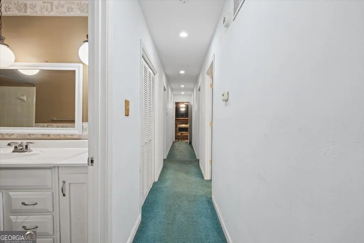
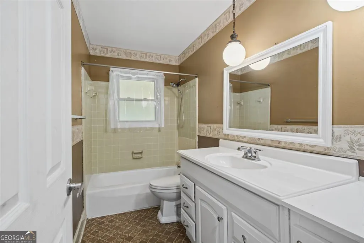
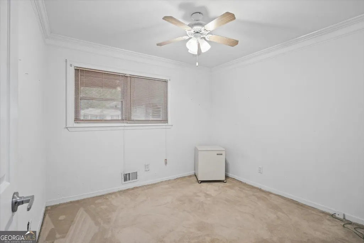
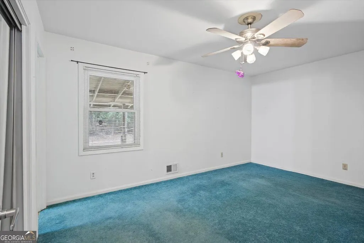
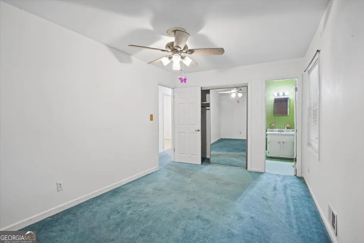
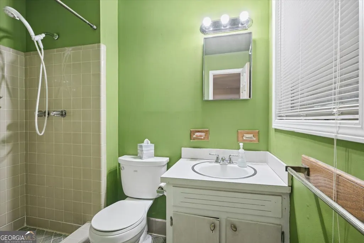
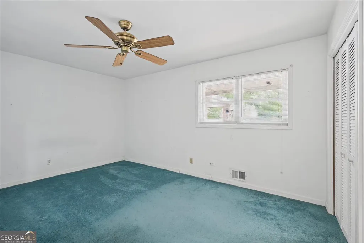
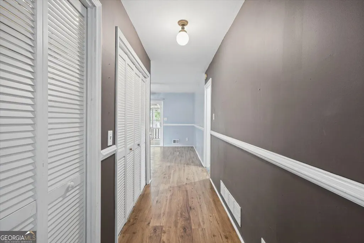
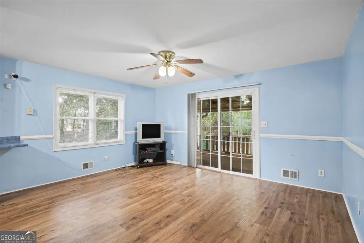
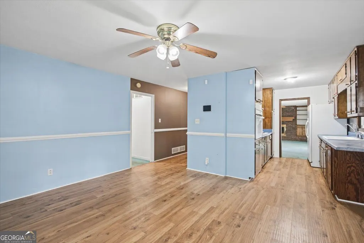
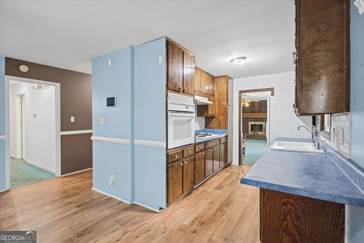
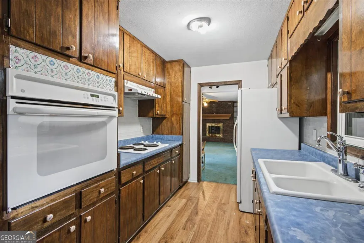
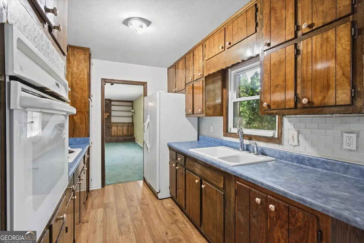
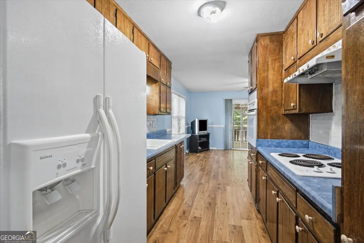
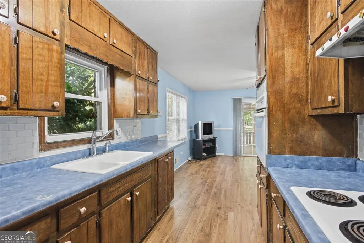
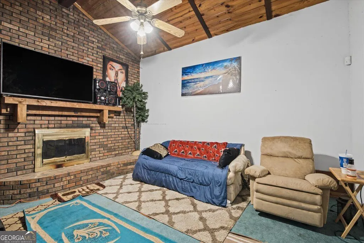
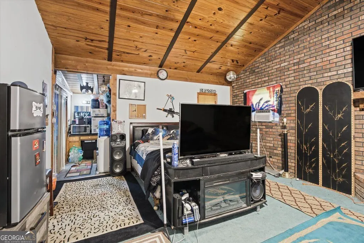
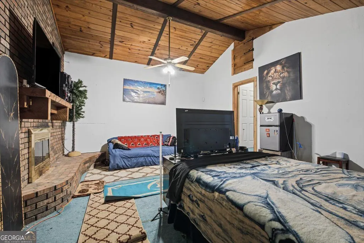
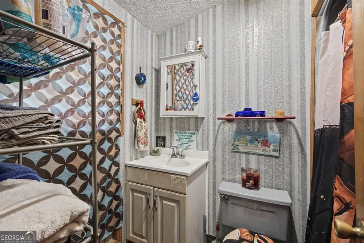
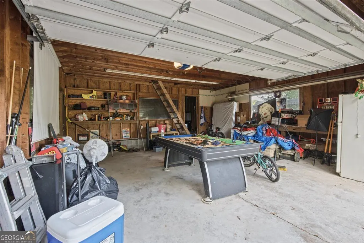
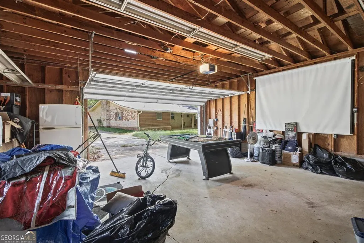
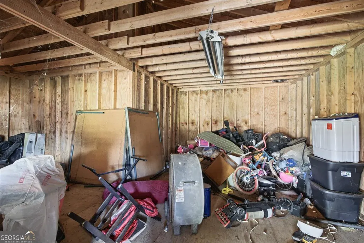
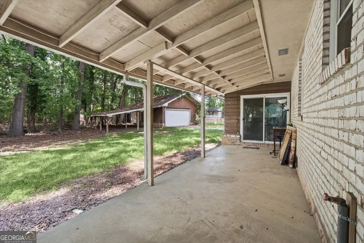
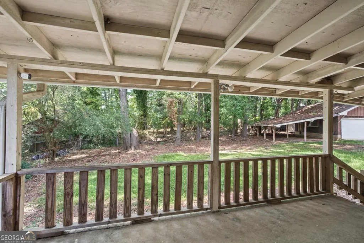
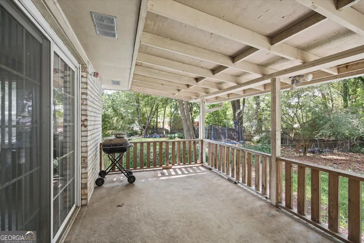
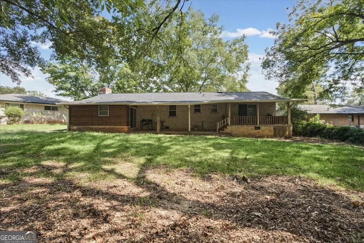
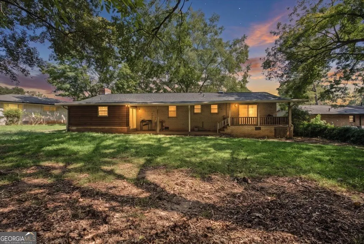
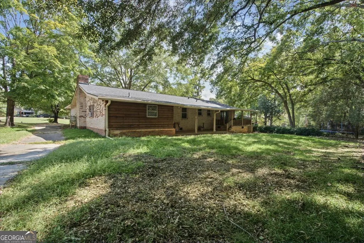
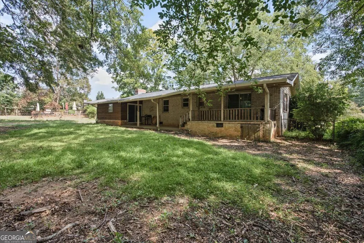
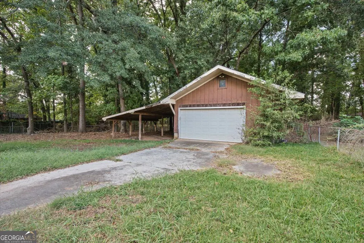
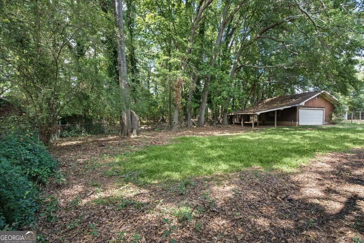
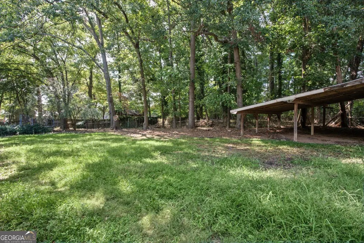
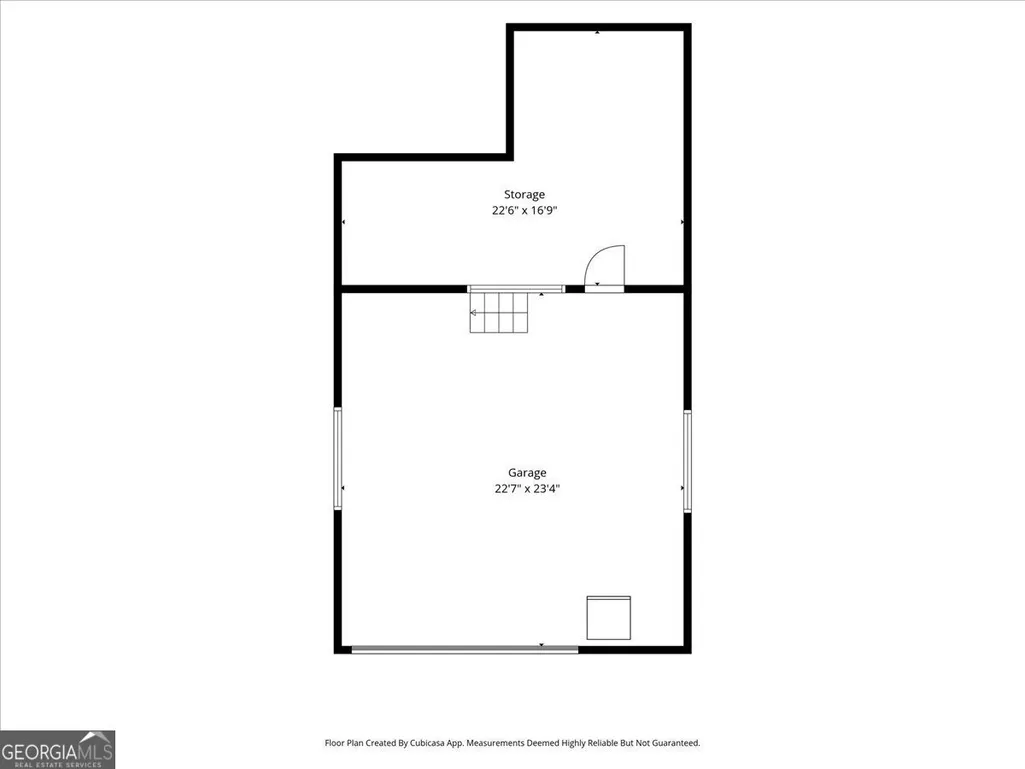
Spacious four-sided brick ranch offering approximately 2,117 square feet per appraisal and plenty of opportunity to make it your own! The oversized great room features a classic brick fireplace. Smooth ceilings and newer LVP floors in the kitchen, dining area, and hallway provide a great start for future updates. The kitchen offers an abundance of cabinetry, a double sink, and tile backsplash. One of the home's most distinctive spaces is the large fourth bedroom with its own private bath, fireplace, beautiful brick accent wall, and high beamed ceiling accented with tongue-and-groove wood. It's a room filled with character and possibilities. The hall bath has also been updated with a newer vanity, sink, and commode. Additional improvements to the home include newer vinyl windows, an updated electrical panel, a roof that is less than five years old, and newer gutters with leaf guards. Step outside to a covered rear patio extending along the length of the original home, providing generous space for outdoor living and entertaining. Car enthusiasts, hobbyists, or anyone needing additional workspace will appreciate the exceptionally large detached two-car garage with its own driveway, an additional room behind the garage, and a separate covered area. With solid four-sided brick construction, generous living space, distinctive architectural details, and tremendous potential, this 1968 ranch offers a wonderful opportunity for a buyer with vision.
| Elementary School | Middle School | High School |
|---|---|---|
| Swint Elementary School | Jonesboro Middle School | Jonesboro High School |
| Price History | |
|---|---|
| 10/13/2026 | Listed $200,000 |
General Features
| Sewer | Public Sewer |
|---|---|
| Heating | Central,Natural Gas |
| Cooling | Central Air,Electric |
| Utilities | Cable Available,Electricity Available,High Speed Internet,Natural Gas Available,Phone Available,Sewer Available,Water Available |
| Roof | Composition |
| Appliances | Dishwasher,Disposal,Electric Water Heater,Microwave,Refrigerator |
| Association Fee Includes | None |
| Patio/Porch Features | Patio |
| Architectural Style | Brick 4 Side,Ranch,Traditional |
| Construction Materials | Brick |
| Year Built | 1968 |
| Levels | One |
| Property Subtype | Single Family Residence |
| Tax Year | 2025 |
| Waterfront Features | No Dock Or Boathouse |
| Community Features | None |
| County | Clayton |
| New Construction | false |
| Property Type | Residential |
| HOA | false |
| Attached Garage | false |
| Contingency | Other |
| Subdivision Name | Kingsmoor |
| Garage Y/N | true |
| Other Structures | Garage(s),Workshop |
| Full Baths | 3 |
| Status | Active Under Contract |
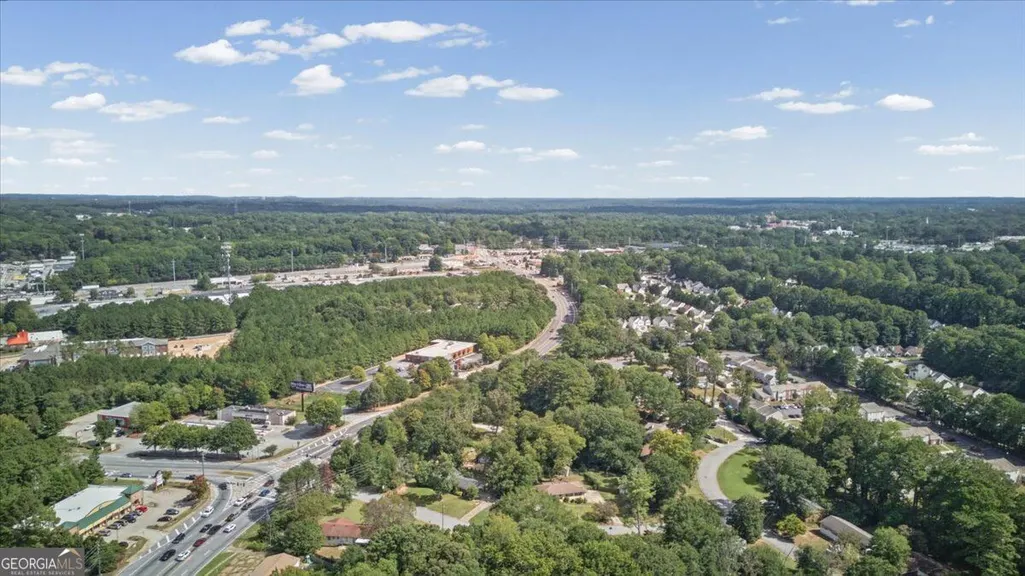
| Directions | I-75 South, take exit 235 toward Griffin, Jonesboro, continue onto Tara Blvd, turn right onto SR-138 W, the house is on your right. |
| High School | Jonesboro |
| City | Jonesboro |
| Body of Water | None |
| Lot Size Units | Square Feet |
| Lot Size Square Feet | 15725.16 |
| Carport Y/N | true |
| Elementary School | Swint |
| Property Attached Y/N | false |
| Land Lease Y/N | false |
| Tax Annual Amount | 1372 |
| Home Warranty Y/N | false |
| Middle/Junior High School | Jonesboro |
| Property Condition | Resale |
| Structure Type | House |
| Building Area Units | Square Feet |
| Living Area Units | Square Feet |
| Standard Status | Active Under Contract |
Interior Features
| Interior Amenities | Beamed Ceilings,High Ceilings,Master On Main Level,Tile Bath |
|---|---|
| Basement | Crawl Space |
| Flooring | Carpet,Hardwood,Tile |
| Total Fireplaces | 2 |
| Fireplace Features | Family Room,Gas Log,Gas Starter,Masonry,Other |
| Common Walls | No Common Walls |
| Air Conditioning Y/N | true |
| Heating Y/N | true |
| Window Features | Double Pane Windows |
| Fireplace Y/N | true |
| Above Grade Finished Area | 2117 |
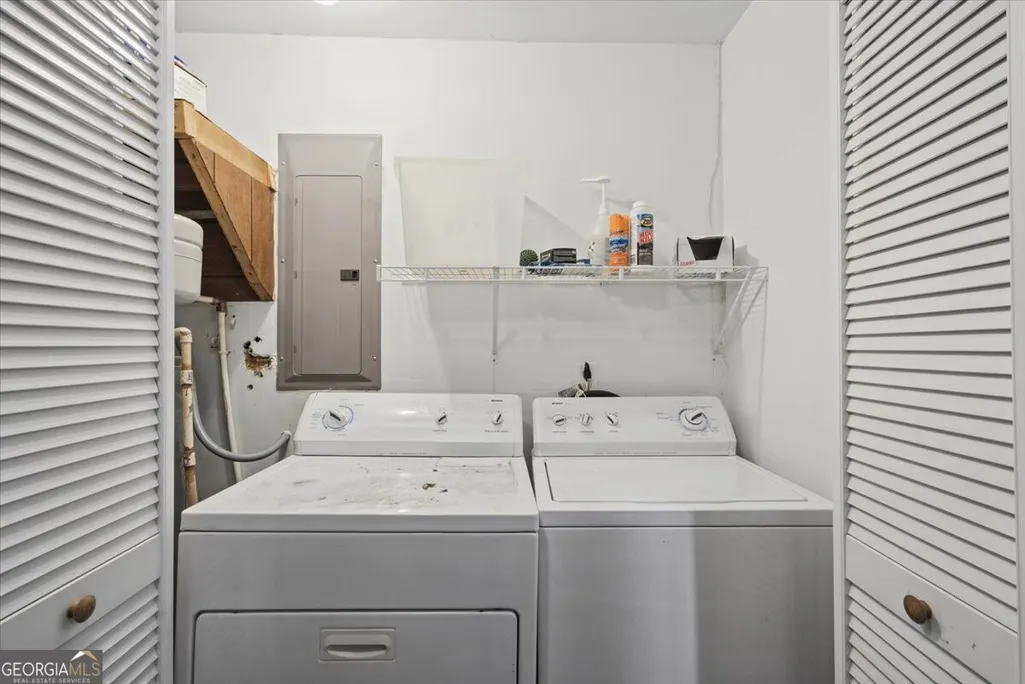
| Laundry Features | In Hall |
| Total Bedrooms | 4 |
| Main Level Bedrooms | 4 |
| Main Level Bathrooms | 3 |
| Below Grade Finished Area Unit Type | Square Feet |
| LivingAreaSource | Appraiser |
| Above Grade Finished Area Unit Type | Square Feet |
| Kitchen Features | Pantry |
| Total Baths | 3 |
| Dining Room Features | Separate Room |
Exterior Features
| Exterior Amenities | Garden |
|---|---|
| Vegetation | Wooded |
| Fencing | Back Yard,Chain Link |
| Parking Features | Garage,Carport,Detached,Side/Rear Entrance |
| Lot Features | Level,Private |
| Water Source | Public |
| Total Parking | 4 |
| Lot Size Area | 15725.16 |
| Foundation Details | Block |
| Building Area Total | 2117 |
| Lot Size Acres | 0.361 |
| Lot Size Source | Public Records |
| Waterfront Y/N | false |
Amenities
- Foreclosure
- Views
- Short Sale
- New Construction
- Adult 55+
- Lease To Own
- No HOA Fees
- Furnished
- Primary On Main
- Air Conditioning
- Seller Finance
- Green
- Fixer Upper
- Horse
- Golf
- Fireplace
- Deck
- Garage
- Basement
- Pool
Property vs Single Family Average in 30238
Price
Taxes
Year Built

 ©2026 Georgia Multiple Listing Service All information deemed reliable but not guaranteed. All properties are subject to prior sale, change or withdrawal. Neither listing broker(s) or information provider(s) shall be responsible for any typographical errors, misinformation, misprints and shall be held totally harmless. Listing(s) information is provided for consumer's personal, non-commercial use and may not be used for any purpose other than to identify prospective properties consumers may
